
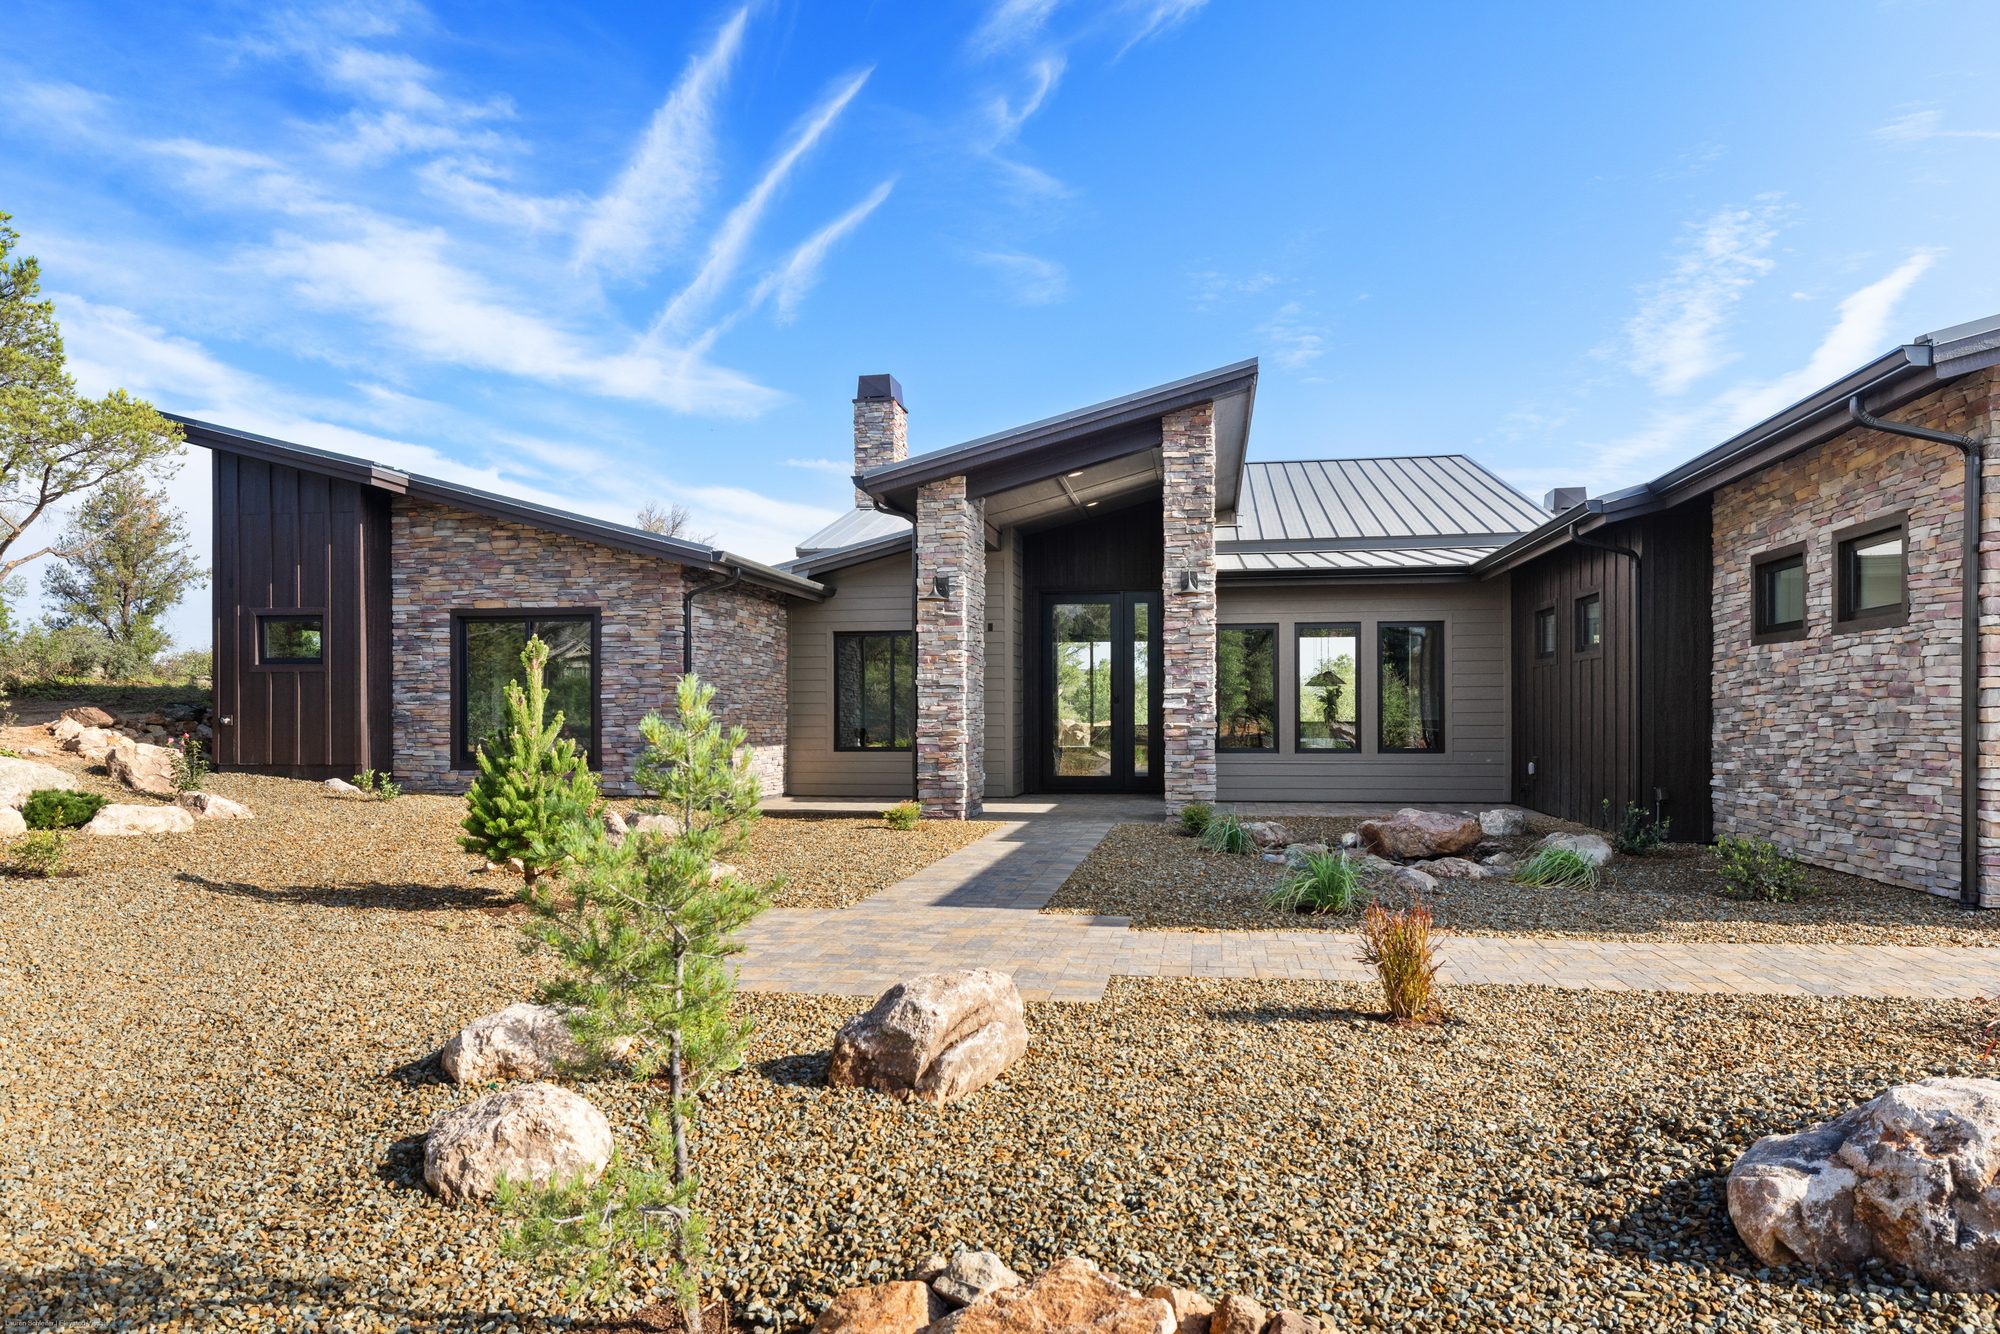
American Ranch · Prescott, AZ For sale
Clear Fork Estate
Modern mountain estate in American Ranch.
- Bedrooms
- 4
- Bathrooms
- 4 full, 1 half
- Livable SF
- 3,645
- Under roof SF
- 6,775
- Covered patio
- 956 SF
- Garages
- 2,011 SF (3-car + RV garage)
- Lot
- 1.36 acres
- Year built
- 2026
Video walkthrough
Interior and exterior tour of Clear Fork Estate at 4400 W Clear Fork Cir, American Ranch.
Modern mountain estate in American Ranch.
Clear Fork Estate is a custom-designed, single-story modern mountain residence at 4400 W Clear Fork Circle in American Ranch. Designed specifically for this site and built by Usonia Design Build, the home pairs clean architectural lines with natural materials and a level of detailing well beyond a typical spec build.
Four bedrooms each have a private en-suite bathroom and walk-in closet. A show kitchen anchors the main living area, while a separate dirty kitchen in the pantry keeps prep and cleanup out of sight. Nearly 1,000 square feet of covered patio, a 3-car garage with EV readiness, and a full RV bay with hookups round out a program built for Prescott living.
Interior design and finish selections by 21 Interiors.
This is a deliberate departure from the traditional stone-and-reclaimed-wood exteriors common in American Ranch: contemporary forms, standing-seam metal roofing, and an indoor-outdoor connection shaped by the high-desert light and mountain views.
Built with intention, room by room.
Select a category below to expand the full list of features.
Envelope & efficiency
- Open-cell spray foam throughout the main residence and both garages, including exterior walls and the underside of the roof deck
- Ceiling and roof assembly with approximately 25% more insulation than required (about 10 inches of spray foam versus an 8-inch requirement)
- Unvented, insulated roof assembly with rigid insulation at the slab perimeter
- High-efficiency heat-pump heating and cooling, professionally sized with Manual J calculations for Prescott elevation and climate
Roof & entry
- Standing-seam metal roof selected for durability, longevity, and a clean architectural profile
- Custom approximately 6-foot-wide by 10-foot-tall iron-and-glass front entry door
- Site-integrated fountain built around a large natural boulder sourced from the property
Indoor & outdoor living
- 956-square-foot covered rear patio designed as a true outdoor entertaining space
- Dramatic 18' x 10' custom sliding-glass door in the great room plus 12' x 8' sliders in the primary suite and game room connecting to the patio
- Dedicated backyard pad and 240-volt electrical infrastructure for a future hot tub or sauna
Kitchen & entertaining
- Show kitchen as the architectural centerpiece, with a separate dirty kitchen in the large pantry (sink, dishwasher, refrigerator, cabinetry, and work surfaces)
- Oversized waterfall-edge kitchen island with prep space, storage, and seating
- Monogram 48-inch professional gas range, 36-inch refrigerator and freezer columns, beverage center, two Bosch 800 Series dishwashers, and Scotsman clear-ice machine
- Panel-ready and integrated appliances throughout the kitchen and bar zone
- Dedicated dining and bar area with custom built-in cabinetry and beverage refrigeration
- Under-cabinet lighting in key cabinetry areas
- Reverse-osmosis drinking water filtration and whole-house water softener
Fireplaces
- Two premium open-hearth Summit Luxury Fireplaces with propane fuel and outside combustion air
- 72-inch linear fireplace in a three-sided bay configuration in the great room
- 48-inch open-front linear fireplace in the primary suite
- Bedrock Traditional burner and log system with lava-rock media and matte-black interiors
Primary suite & baths
- Oversized primary wet room combining soaking tub and shower with four shower heads, full-height tile, and floor-to-ceiling glass
- Long custom double vanity with extensive cabinetry and upgraded plumbing fixtures
- Private en-suite bathroom for every guest bedroom
- Walk-in closet for every bedroom, with full custom built-ins in the primary closet
- Floor-to-ceiling shower tile and glass throughout
Daily living
- Solid-core kerf-style three-panel Shaker interior doors throughout
- Built-in home office with custom cabinetry, counter surface, and shelving
- Fully built-out mudroom with enclosed storage, drawers, hooks, and bench seating
- Finished laundry room with custom cabinetry, countertop workspace, sink, and included Samsung washer and dryer on pedestals
- Extensive custom cabinetry in kitchen, pantry, dining, laundry, mudroom, bathrooms, office, and primary closet
Interior design
- Interior design and finish selections by 21 Interiors
Garages
- RV garage with full hookups: 60-amp 220-volt connection, hose bib, and floor sewer cleanout
- Three-car garage EV-charger ready with 60-amp 220-volt plug
- Epoxy-coated garage floors in both bays
- Both garages included in the spray-foam insulation package
American Ranch, Prescott.
American Ranch is a gated equestrian community north of Prescott with 1- to 13-acre lots, Granite Mountain views, trail access into the Prescott National Forest, and a thorough architectural review process. Clear Fork sits on a 1.36-acre parcel in Phase 1 with room for outdoor living and future amenities.
Designed and built by one team.
Frank Lloyd Wright coined the word Usonia to describe a distinctly American approach to home: warm, purposeful, and built for the way people actually live. From our studio in Prescott, Usonia Design Build carries that spirit forward with custom homes shaped by the site, the light, and the way each family lives.
- / 01 Architectural design and construction under one roof
- / 02 Site-responsive modern mountain design
- / 03 100+ projects completed across Arizona since 2019
A home should do more than impress. It should support the way you gather, rest, and grow, with every room built with purpose.
We design the house plans and oversee construction under one roof. Design decisions stay aligned with what the site, the budget, and the build actually require. When something needs to change in the field, one team responds. No split between a designer who does not build and a builder who did not draw the plans.
Clear Fork reflects the detailing that comes from design-build: a spray-foam envelope sized for Prescott's climate, Manual J HVAC, integrated Monogram appliances, open-hearth Summit fireplaces, and custom cabinetry woven through every room. The result is a home that reads as intentional from the front entry to the RV bay.
Chase Beazer
Design Lead & General Contractor
Usonia Design Build · ROC 353868
Schedule a showing or talk to the builder.
Listing agent
Caleb Koch
HomeSmart
Builder
Usonia Design Build
Chase Beazer, Design Lead & General Contractor